Leave a Message

Thank you for your message. I will be in touch with you shortly.

Explore Properties
2021 Waterbury Lane
2021 Waterbury Lane
2021 Waterbury Lane
2021 Waterbury Lane
2021 Waterbury Lane
2021 Waterbury Lane
2021 Waterbury Lane
2021 Waterbury Lane
2021 Waterbury Lane
2021 Waterbury Lane
2021 Waterbury Lane
2021 Waterbury Lane
2021 Waterbury Lane
2021 Waterbury Lane
2021 Waterbury Lane
2021 Waterbury Lane
2021 Waterbury Lane
2021 Waterbury Lane
2021 Waterbury Lane
2021 Waterbury Lane
2021 Waterbury Lane
2021 Waterbury Lane
2021 Waterbury Lane
2021 Waterbury Lane
2021 Waterbury Lane
2021 Waterbury Lane
2021 Waterbury Lane
2021 Waterbury Lane
2021 Waterbury Lane
2021 Waterbury Lane
2021 Waterbury Lane
2021 Waterbury Lane
2021 Waterbury Lane
2021 Waterbury Lane
2021 Waterbury Lane
2021 Waterbury Lane
2021 Waterbury Lane
2021 Waterbury Lane
2021 Waterbury Lane
2021 Waterbury Lane
2021 Waterbury Lane
2021 Waterbury Lane
2021 Waterbury Lane
2021 Waterbury Lane
2021 Waterbury Lane
2021 Waterbury Lane
2021 Waterbury Lane
2021 Waterbury Lane
2021 Waterbury Lane
2021 Waterbury Lane
2021 Waterbury Lane
2021 Waterbury Lane
2021 Waterbury Lane
2021 Waterbury Lane
2021 Waterbury Lane
2021 Waterbury Lane
2021 Waterbury Lane
2021 Waterbury Lane
2021 Waterbury Lane
2021 Waterbury Lane
2021 Waterbury Lane
2021 Waterbury Lane
2021 Waterbury Lane
2021 Waterbury Lane
2021 Waterbury Lane
2021 Waterbury Lane
2021 Waterbury Lane
SEE ALL PHOTOS
2021 Waterbury Lane
2021 Waterbury Lane
2021 Waterbury Lane
2021 Waterbury Lane
2021 Waterbury Lane
2021 Waterbury Lane
2021 Waterbury Lane
2021 Waterbury Lane
2021 Waterbury Lane
2021 Waterbury Lane
2021 Waterbury Lane
2021 Waterbury Lane
2021 Waterbury Lane
2021 Waterbury Lane
2021 Waterbury Lane
2021 Waterbury Lane
2021 Waterbury Lane
2021 Waterbury Lane
2021 Waterbury Lane
2021 Waterbury Lane
2021 Waterbury Lane
2021 Waterbury Lane
2021 Waterbury Lane
2021 Waterbury Lane
2021 Waterbury Lane
2021 Waterbury Lane
2021 Waterbury Lane
2021 Waterbury Lane
2021 Waterbury Lane
2021 Waterbury Lane
2021 Waterbury Lane
2021 Waterbury Lane
2021 Waterbury Lane
2021 Waterbury Lane
2021 Waterbury Lane
2021 Waterbury Lane
2021 Waterbury Lane
2021 Waterbury Lane
2021 Waterbury Lane
2021 Waterbury Lane
2021 Waterbury Lane
2021 Waterbury Lane
2021 Waterbury Lane
2021 Waterbury Lane
2021 Waterbury Lane
2021 Waterbury Lane
2021 Waterbury Lane
2021 Waterbury Lane
2021 Waterbury Lane
2021 Waterbury Lane
2021 Waterbury Lane
2021 Waterbury Lane
2021 Waterbury Lane
2021 Waterbury Lane
2021 Waterbury Lane
2021 Waterbury Lane
2021 Waterbury Lane
2021 Waterbury Lane
2021 Waterbury Lane
2021 Waterbury Lane
2021 Waterbury Lane
2021 Waterbury Lane
2021 Waterbury Lane
2021 Waterbury Lane
2021 Waterbury Lane
2021 Waterbury Lane
2021 Waterbury Lane
Courtesy of Las Vegas Sotheby's Int'l Jonathan Chao Listing Contact: (702) 327-5810 
Sold

2021 Waterbury Lane

2021 Waterbury Lane, Las Vegas, NV 89134

$735,000
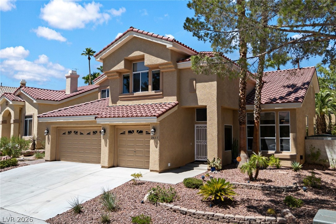
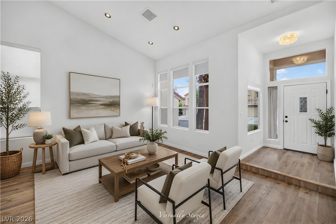
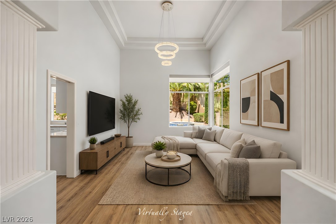
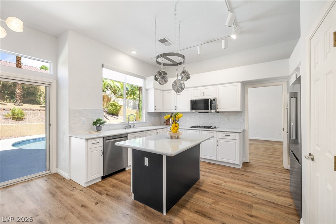
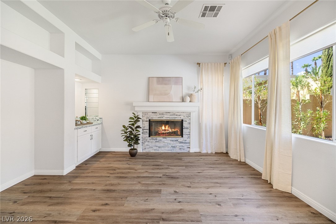
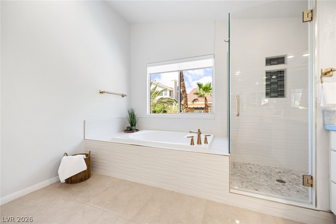
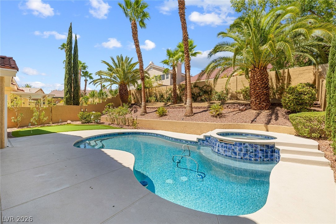
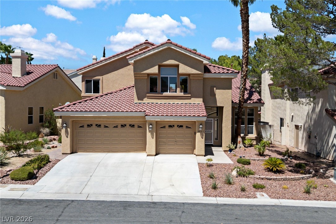
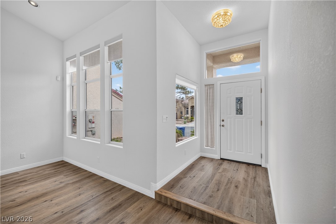
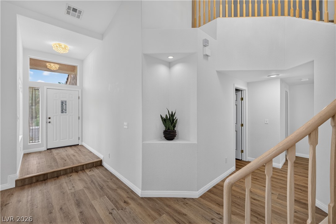
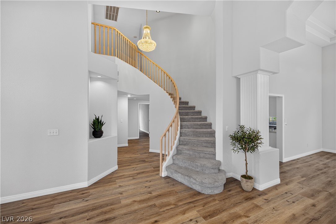
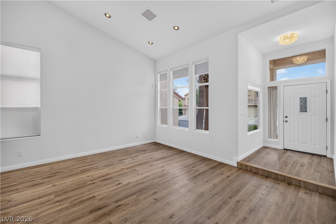
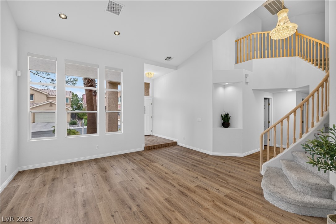
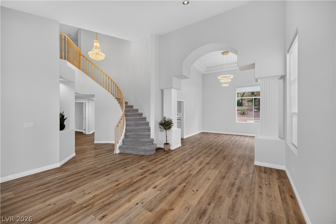
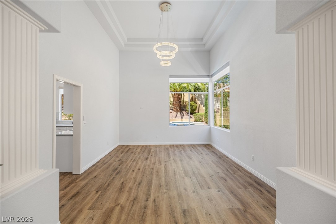
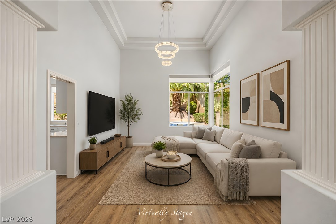
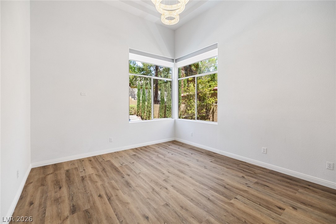
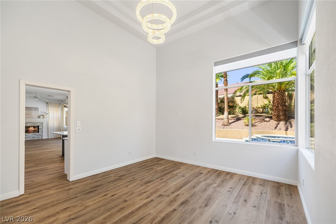
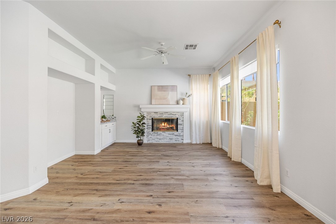
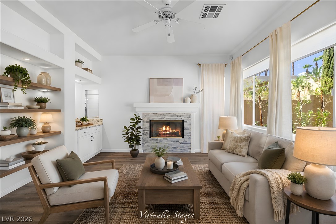
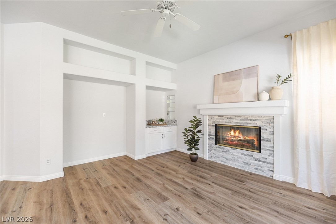
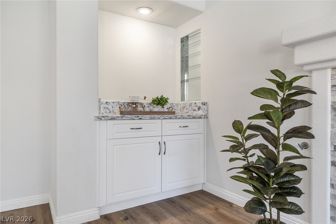
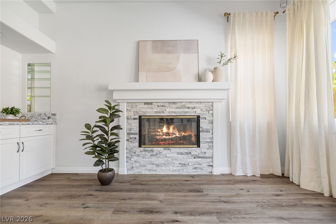
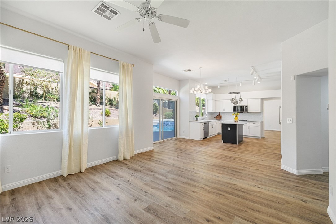
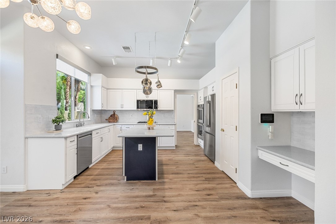
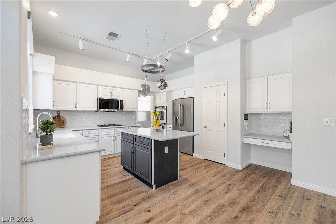
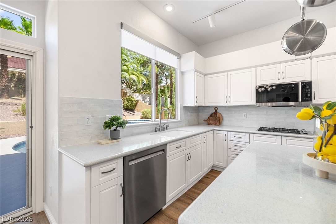
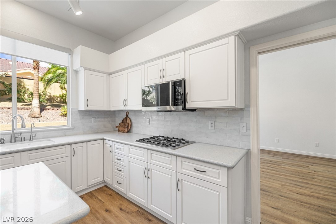
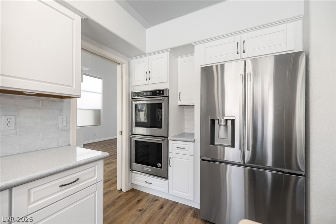
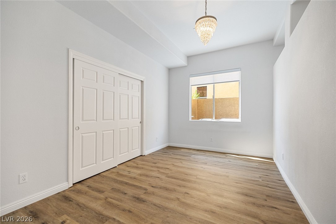
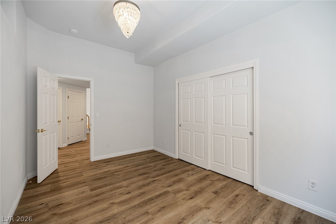
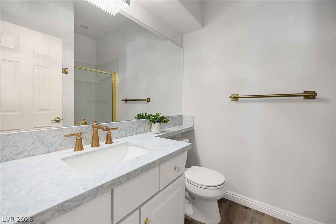
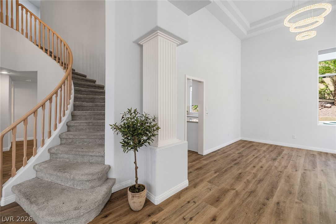
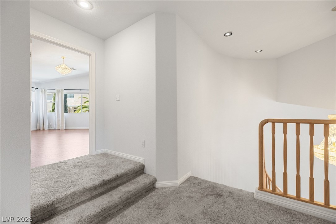
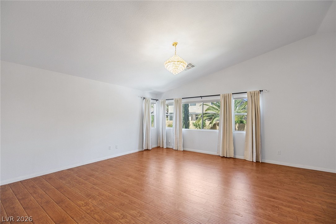
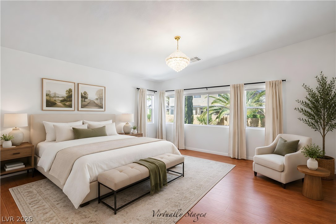
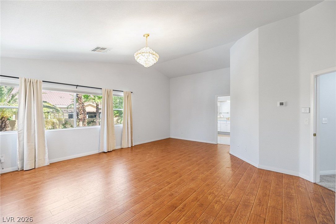
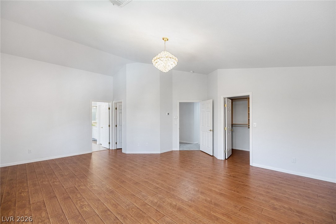
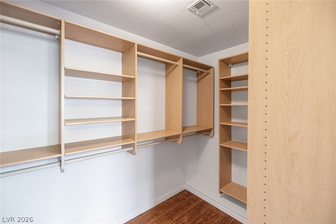
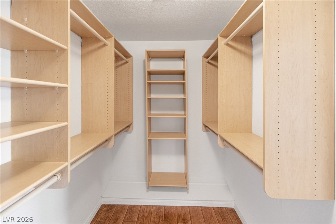
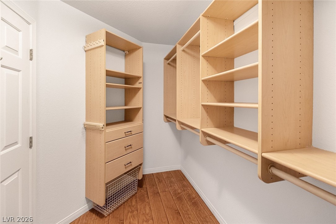
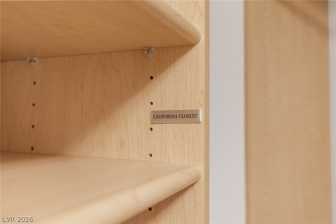
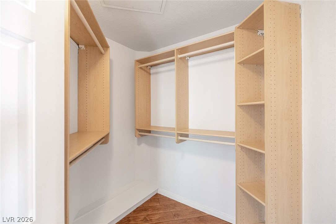
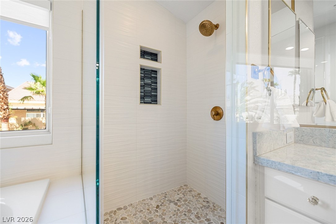
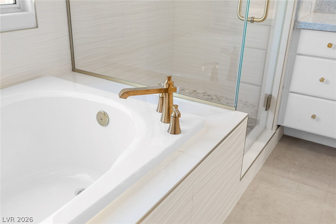
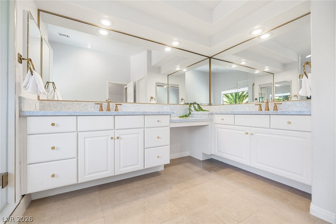
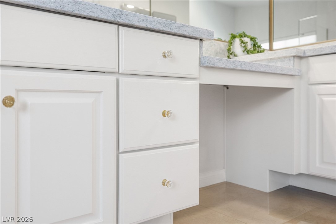
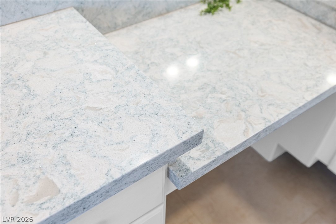
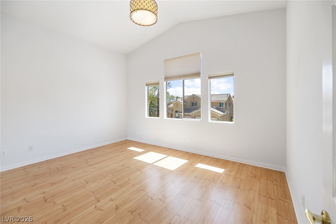
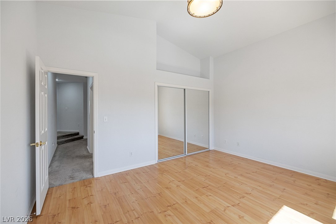
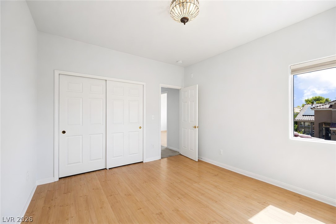
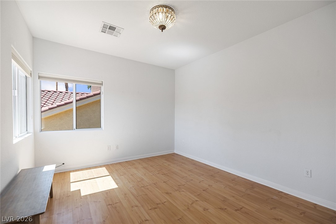
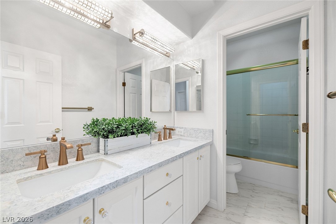
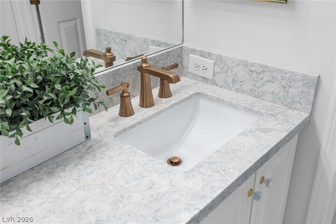
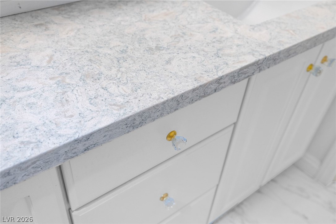
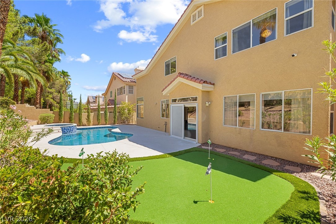
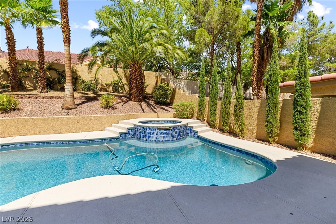
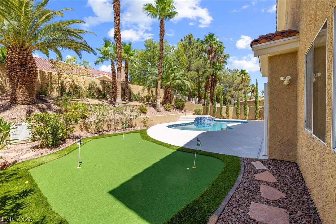
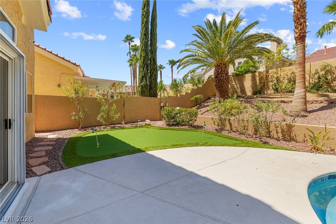
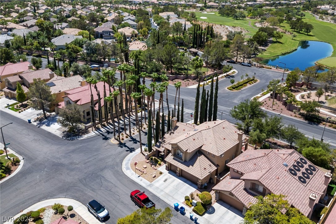
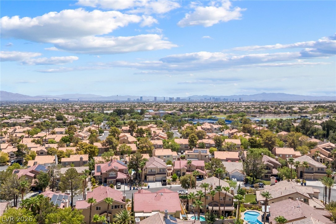
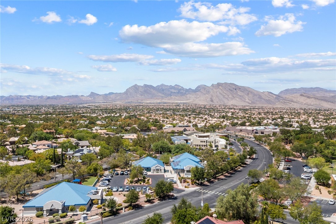
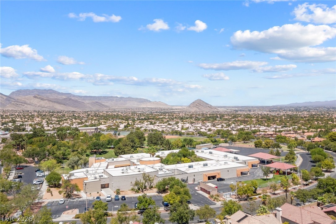
Set in the heart of Summerlin North, this beautifully reimagined Christopher Home blends timeless architecture with thoughtful modern updates and a backyard designed for the quintessential Las Vegas lifestyle. From the moment you enter, soaring ceilings and a dramatic curved staircase create an impressive sense of arrival, while newly installed LVP flooring carries a fresh, cohesive look throughout the first floor. The kitchen has been refreshed with white shaker maple cabinetry, a new backsplash, newer appliances, and a reverse osmosis system, opening naturally to the home's inviting living spaces. The flexible first-floor den offers the potential to create a fourth bedroom, while upstairs, the private owner's suite is complemented by a fully renovated bath and separate custom California Closets. Secondary bathrooms have also been thoughtfully updated with Cambria quartz countertops and Moen faucets. Beyond the interiors, the backyard unfolds as a private retreat framed by mature, low-maintenance landscaping. A saltwater, gas-heated pool and spa with updated PebbleTec finish and tile anchors the space, while a chip-and-putt green creates another place to relax, entertain, and enjoy the outdoors. Significant improvements extend beyond what meets the eye, including a newer tile roof, water heater replaced in December 2025, updated pool equipment, newer kitchen appliances, upgraded window treatments, updated irrigation, water softener, select upgraded windows with security screens, and approximately $5,000 in updated lighting. Ideally positioned in established Summerlin North, the home offers convenient access to Summerlin Parkway, I-215 and US-95, along with nearby private schools, shopping, dining, entertainment, and Downtown Summerlin. With its architectural character, meaningful improvements, flexible living spaces, and resort-inspired backyard, this home offers a rare opportunity to enjoy an established Summerlin home thoughtfully updated for its next chapter.

4
beds

3
baths

3,063 Sq.Ft. LIVING AREA

6,970 Sq.Ft. lot

Carime Colon

Carime Colon

Features & Amenities

Interior

  • total bedrooms4
  • Total bathrooms3
  • full bathrooms2
  • three quarter bathroom1
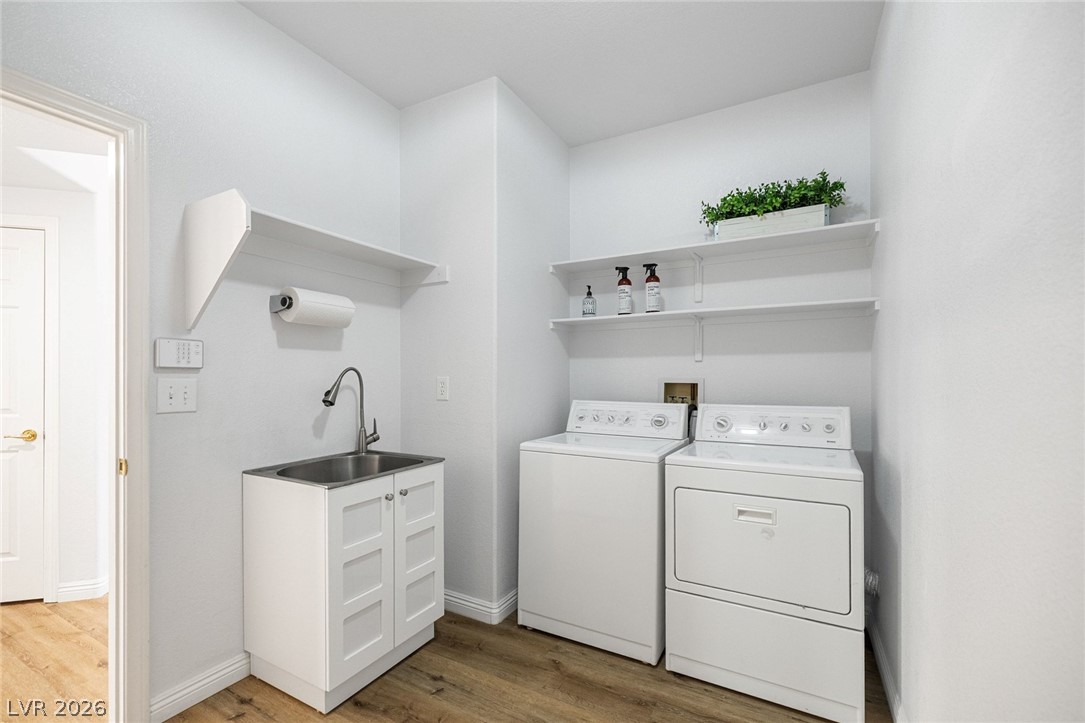
  • Laundry room Cabinets, Gas Dryer Hookup, Main Level, Laundry Room, Sink
  • Flooring Luxury Vinyl Plank, Tile
  • Fireplace Family Room, Gas
  • APPLIANCES Built-In Gas Oven, Double Oven, Dryer, Gas Cooktop, Disposal, Microwave, Refrigerator, Water Purifier, Washer
  • other interior Features Bathroom on Main Level, Bedroom on Main Level, Ceiling Fan(s), Window Treatments, Programmable Thermostat

Area & Lot

  • Status Sold
  • Date Sold October 9, 2026
  • Living Area3,063 Sq.Ft.
  • Total Area3,063 Sq.Ft.
  • Lot Area6,970 Sq.Ft.
  • MLS® ID2806251
  • TypeResidential
  • YEAR BUILT1994
  • NeighborhoodSummerlin
  • Architecture StylesTwo Story
  • View DescriptionMountain(s)
  • Elementary SchoolLummis, William,Lummis, William
  • Middle SchoolBecker
  • High SchoolPalo Verde

Exterior

  • STORIES2
  • Garage Space3.0
  • water SourcePublic
  • utilitiesUnderground Utilities
  • PoolIn Ground, Private, Pool/Spa Combo, Salt Water
  • roofTile
  • lot featuresDesert Landscaping, Landscaped, Synthetic Grass, Trees, 1/4 Acre
  • parkingAttached, Garage, Garage Door Opener, Inside Entrance, Private
  • HEAT TYPECentral, Gas
  • AIR CONDITIONINGCentral Air, Electric, 2 Units
  • sewerPublic Sewer
  • other exterior FeaturesPrivate Yard

Financial

  • Sales Price$735,000
  • Real Estate Tax $4,364/yr
  • HOA $74/mo
View Virtual Tour

Work with Megan

I combine local expertise, personalized service, and proven results to guide you with confidence. Whether you’re buying, selling, or investing, I'm here to make the process seamless and stress-free. Let’s get started today—your perfect move begins here!

Follow Me on Instagram