


Leave a Message

Thank you for your message. I will be in touch with you shortly.

Explore Properties
2141 Colvin Run Drive
SEE ALL PHOTOS
2141 Colvin Run Drive
Courtesy of Simply Vegas Helen E. Riley Listing Contact: (702) 622-6960 
Sold

2141 Colvin Run Drive

2141 Colvin Run Drive, Henderson, NV 89052

$420,000
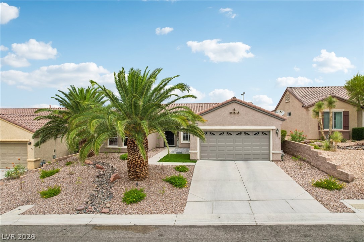
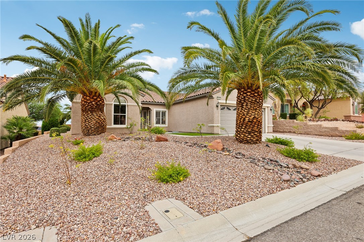
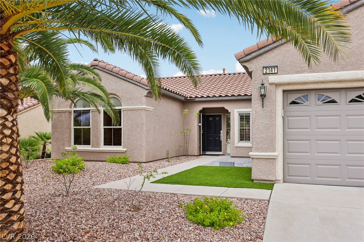
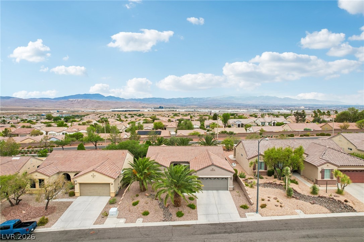
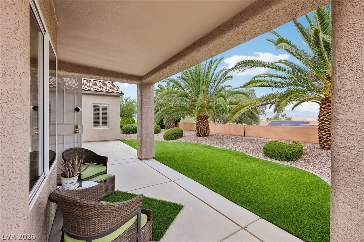
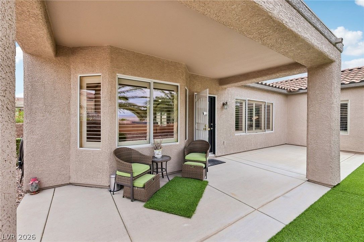
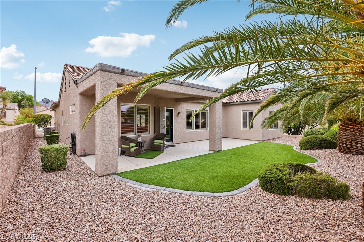
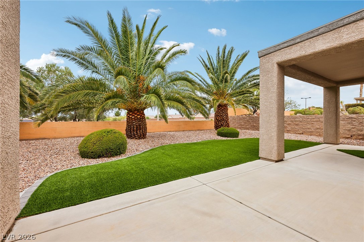
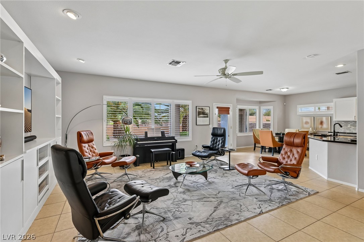
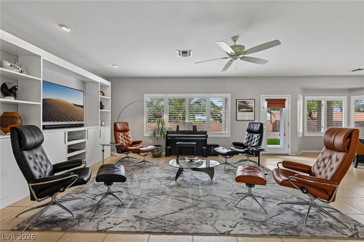
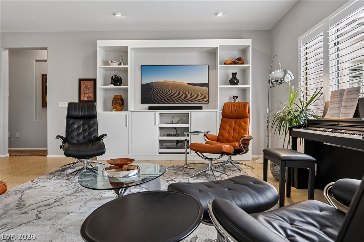
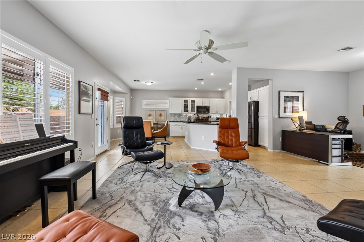
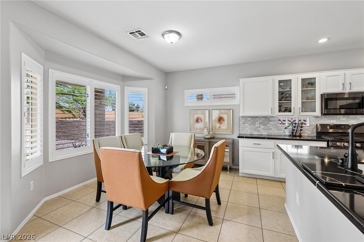
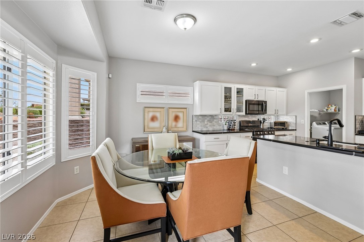
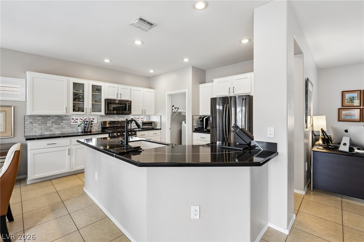
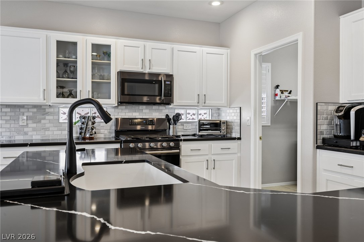
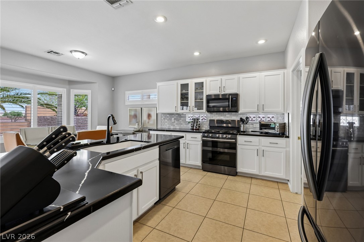
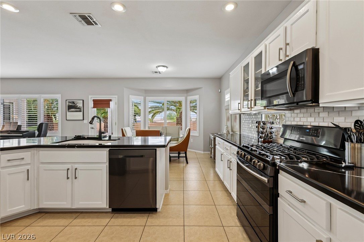
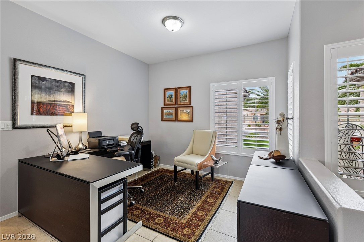
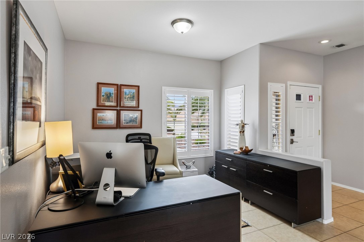
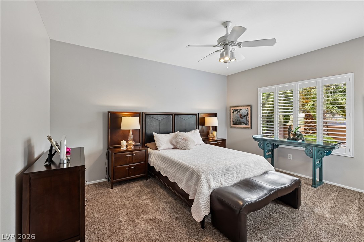
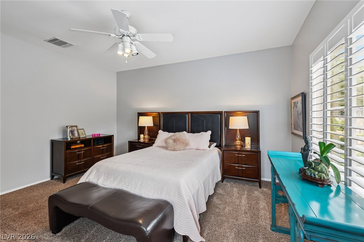
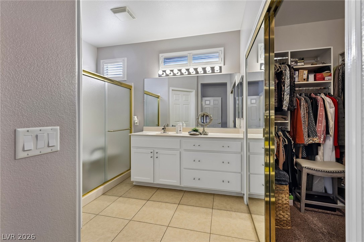
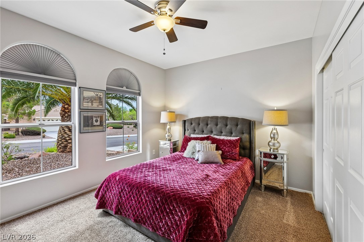
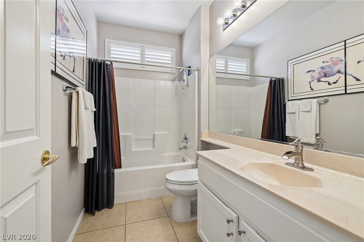
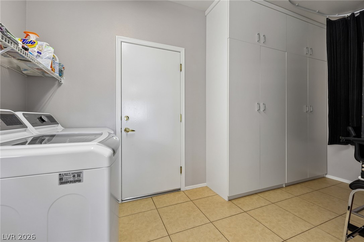
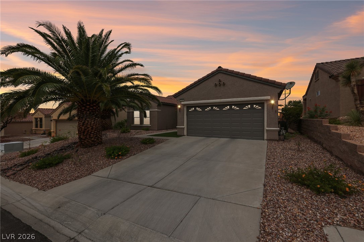
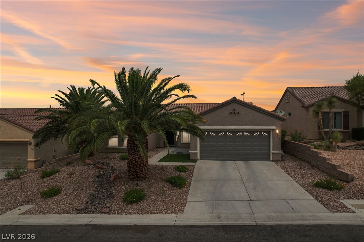
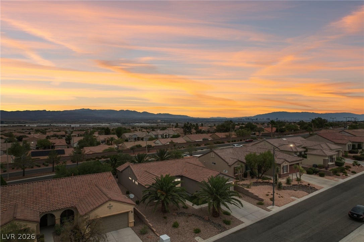
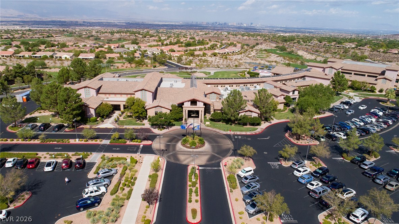
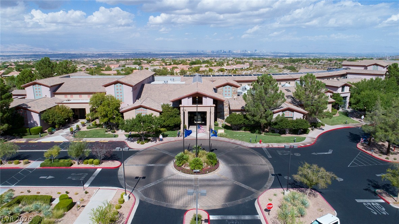
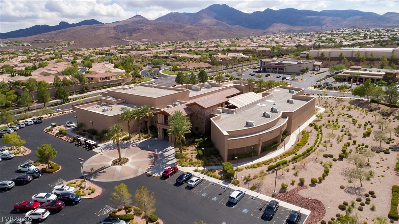
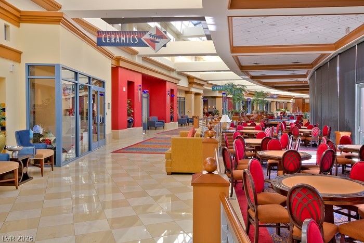
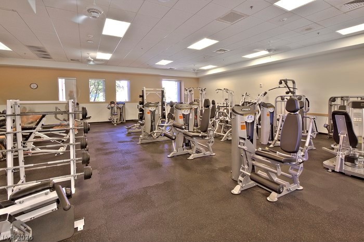
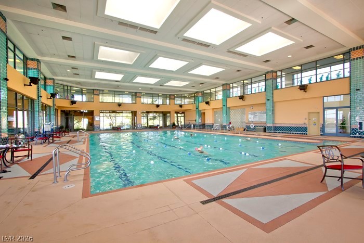
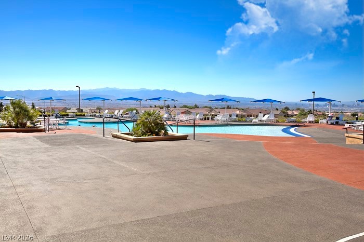
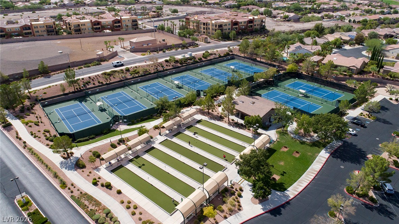
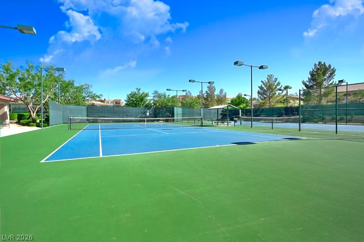
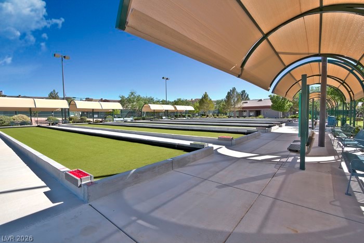
Welcome to this beautifully updated 1-story Monroe model in the highly desirable 55+ community of Sun City Anthem! Offering 1,616 square feet, this popular floor plan features 2 bedrooms, 2 bathrooms, and a 2-car garage. The heart of the home is the stunning remodeled kitchen, showcasing modern white cabinetry, sleek black quartz countertops, a custom designer backsplash, stainless steel appliances, and an open layout with an eat-in nook, perfect for everyday living and entertaining. Tile flooring extends throughout the main living areas, while plush carpeting adds comfort to both bedrooms. The spacious great room is enhanced by custom built-in media shelving, and the secondary bedroom features custom built-in shelving, making it ideal as a guest room, office, or hobby space. Plantation shutters throughout the home add timeless style and privacy. Brand new HVAC July 2026! All appliances are included, making this home truly move-in ready. The garage is equipped with an automatic door opener and a water softener. A covered patio enhances the backyard with easy-care landscaping and mountain views. Enjoy the exceptional Sun City Anthem lifestyle with access to three clubhouses, two championship golf courses, two restaurants, indoor and outdoor pools & spas, pickleball, tennis, an indoor walking/jogging track, fitness centers, countless clubs, and a vibrant calendar of social events and activities. Don't miss this exceptional opportunity to enjoy one of Henderson's premier active adult communities!

2
beds

2
baths

1,616 Sq.Ft. LIVING AREA

6,534 Sq.Ft. lot

Helen Riley

Helen Riley

Features & Amenities

Interior

  • total bedrooms2
  • Total bathrooms2
  • full bathroom1
  • three quarter bathroom1
  • Laundry room Gas Dryer Hookup, Main Level, Laundry Room
  • Flooring Carpet, Tile
  • APPLIANCES Dryer, Dishwasher, Disposal, Gas Range, Microwave, Refrigerator, Water Softener Owned, Water Heater, Washer
  • other interior Features Bathroom on Main Level, Bedroom on Main Level, Ceiling Fan(s), Full Bath on Main Level, Primary Downstairs, Pot Rack, Window Treatments, Central Vacuum

Area & Lot

  • Status Sold
  • Date Sold September 29, 2026
  • Living Area1,616 Sq.Ft.
  • Total Area1,616 Sq.Ft.
  • Lot Area6,534 Sq.Ft.
  • MLS® ID2800322
  • TypeResidential
  • YEAR BUILT2002
  • NeighborhoodSiena
  • Architecture StylesOne Story
  • View DescriptionMountain(s)
  • Elementary SchoolWallin, Shirley & Bill,Wallin, Shirley & Bill
  • Middle SchoolWebb, Del E.
  • High SchoolLiberty

Exterior

  • STORIES1
  • Garage Space2.0
  • water SourcePublic
  • utilitiesCable Available
  • PoolCommunity
  • roofTile
  • lot featuresDrip Irrigation/Bubblers, Desert Landscaping, Landscaped, No Rear Neighbors, Rocks, Sprinklers Timer, Trees, 1/4 Acre
  • parkingAttached, Finished Garage, Garage, Garage Door Opener, Inside Entrance, Private
  • HEAT TYPECentral, Gas
  • AIR CONDITIONINGCentral Air, Electric
  • sewerPublic Sewer
  • HOA AmenitiesClubhouse, Fitness Center, Golf Course, Indoor Pool, Jogging Path, Pickleball, Pool, Recreation Room, Spa/Hot Tub, Security, Tennis Court(s)
  • security FeaturesControlled Access
  • other exterior FeaturesPatio, Private Yard, Sprinkler/Irrigation

Financial

  • Sales Price$420,000
  • Real Estate Tax $2,634/yr
  • HOA $435/3 mos
View Virtual Tour

Work with Megan

I combine local expertise, personalized service, and proven results to guide you with confidence. Whether you’re buying, selling, or investing, I'm here to make the process seamless and stress-free. Let’s get started today—your perfect move begins here!

Follow Me on Instagram