Leave a Message

Thank you for your message. I will be in touch with you shortly.

Explore Properties
3541 Round Valley Way
SEE ALL PHOTOS
3541 Round Valley Way
Courtesy of Simply Vegas Selene Spencer Listing Contact: (702) 738-6522 
For Sale

3541 Round Valley Way

3541 Round Valley Way, Las Vegas, NV 89129

$560,000
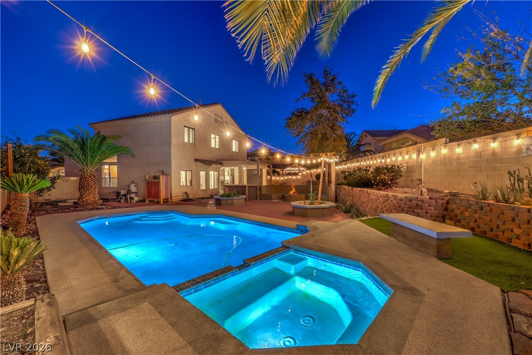
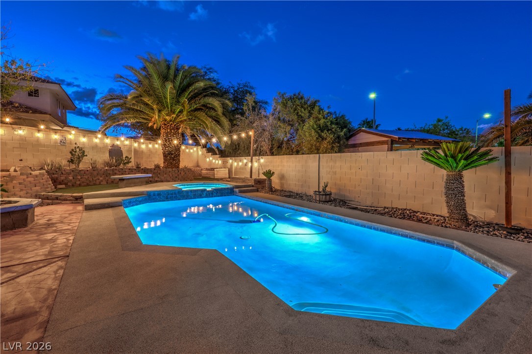
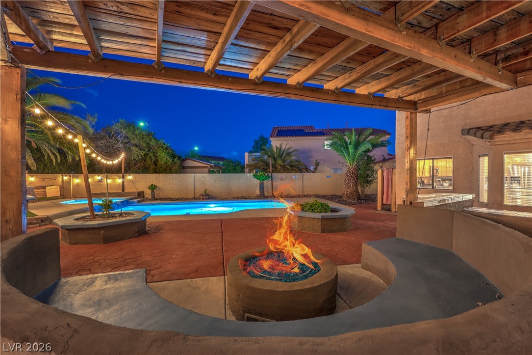
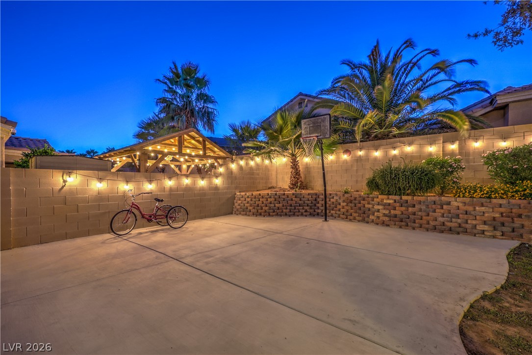
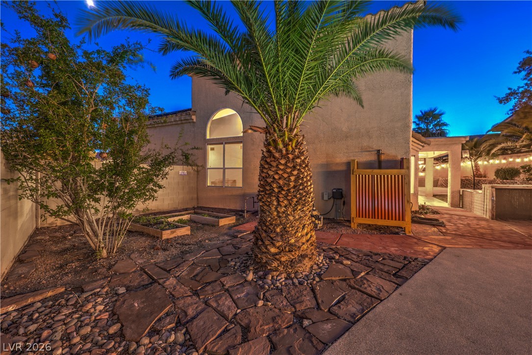
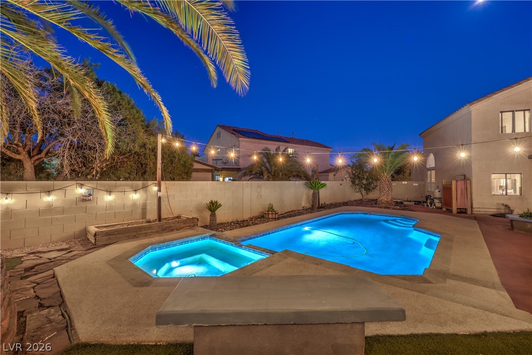
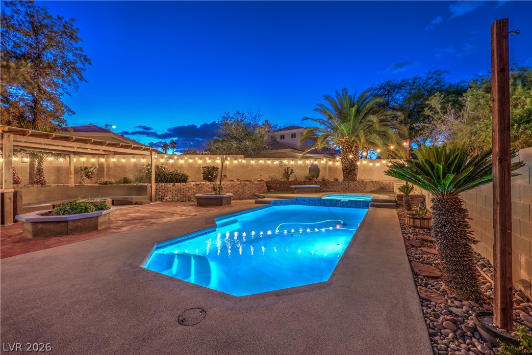
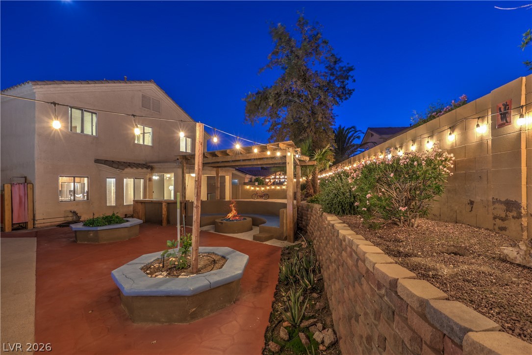
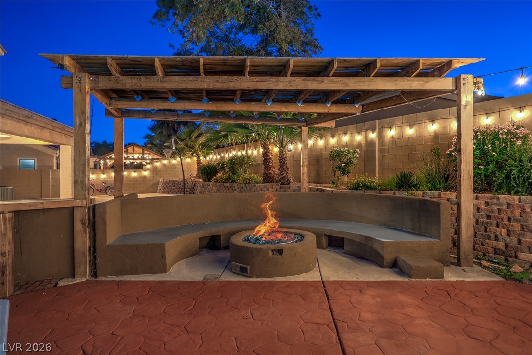
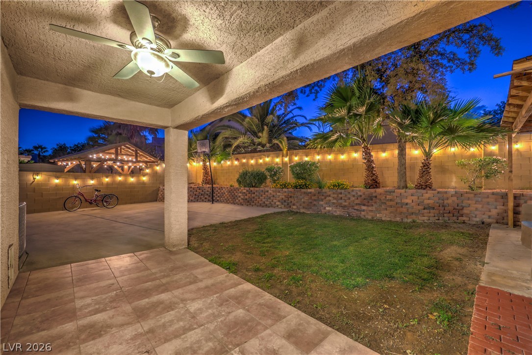
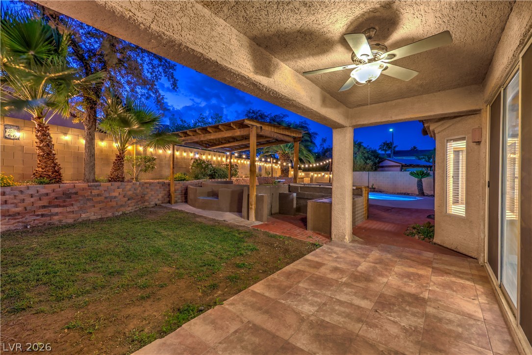
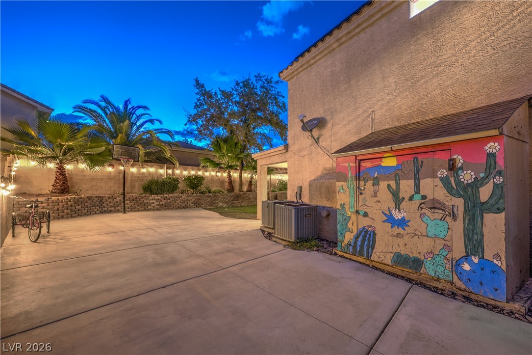
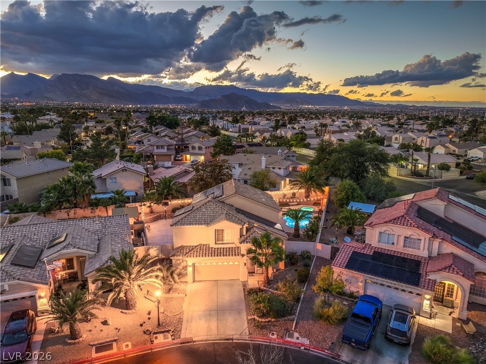
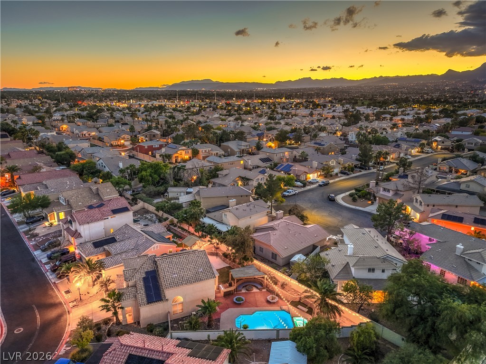
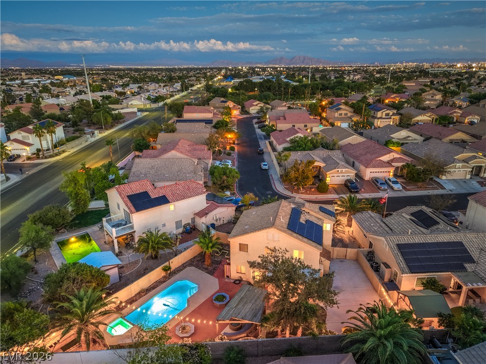
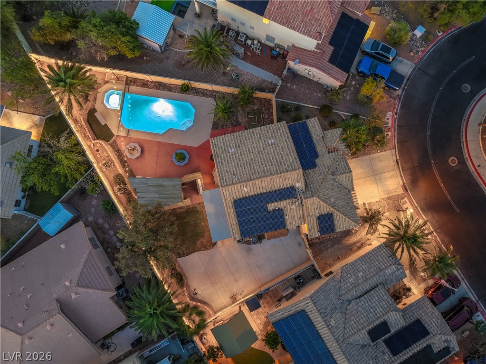
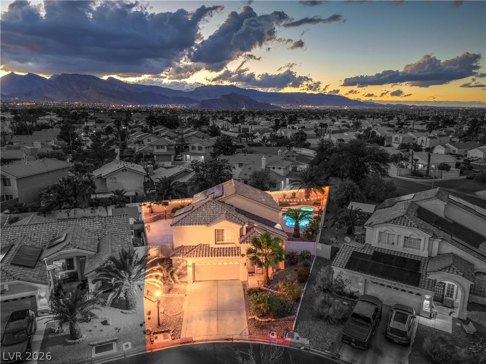
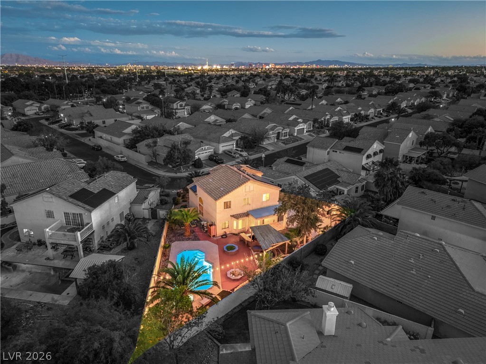
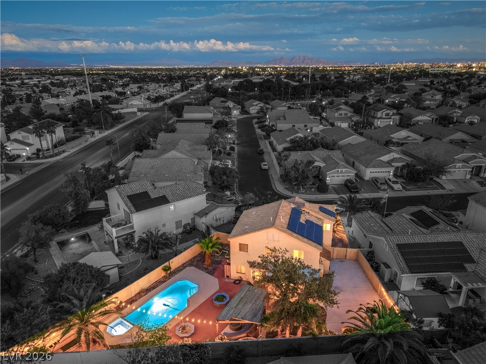
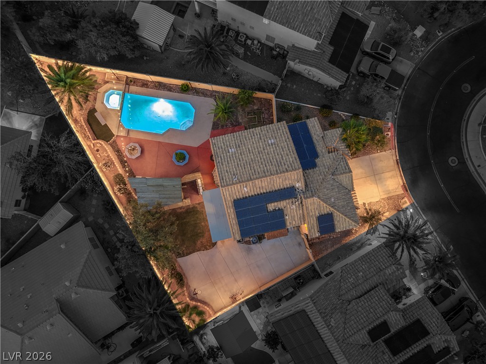
Imagine feeling like you're on vacation every single day, right in your own backyard. Set on one of the largest lots in this gated community, this backyard is HUGE, and it truly has it all. A custom heated pool and spa with a waterfall. A firepit for cozy nights. A bar area for entertaining and a spot ready for your BBQ grill. A basketball hoop, a grassy lawn, and multiple garden beds for growing your own herbs and veggies. Shade and several sitting areas are already in place, so there's room for a quiet night in or the whole crew for game day. Freshly updated landscaping means it's ready to enjoy from day one, and a new pool pump and pool heater mean more swim season and less maintenance. You may never want to leave home.

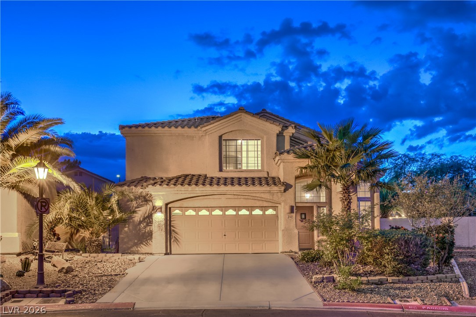
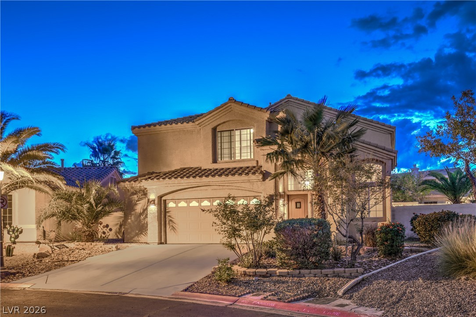
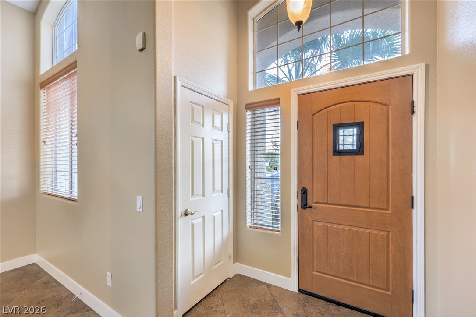
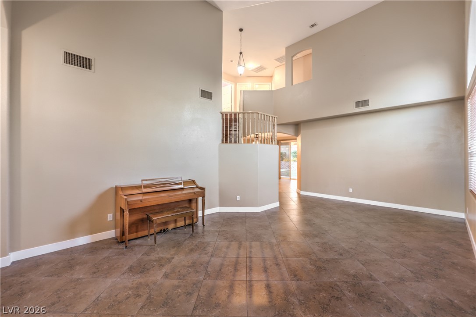
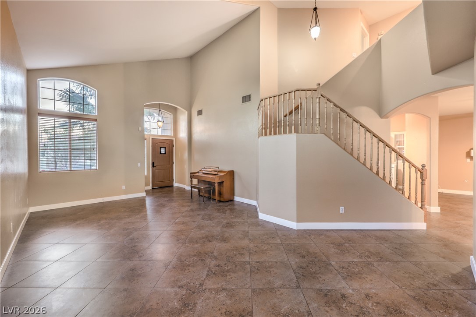
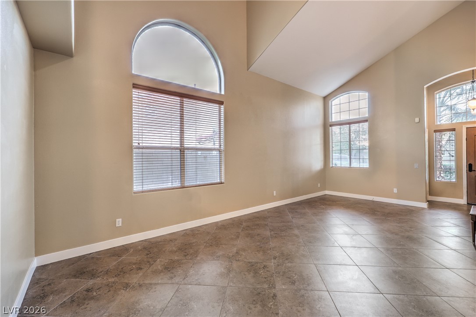
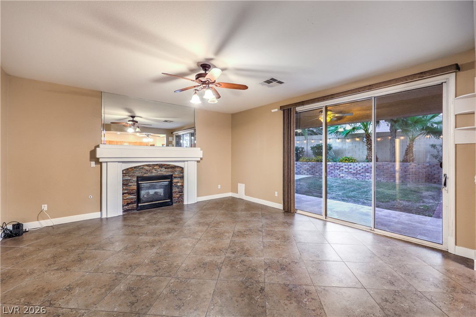
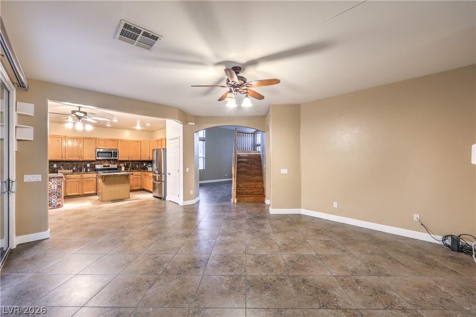
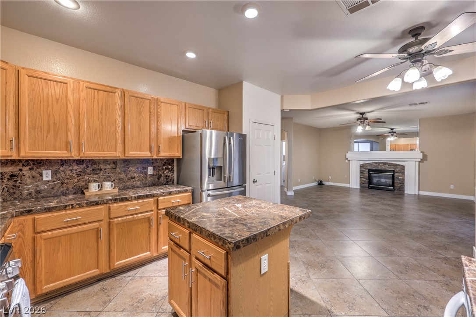
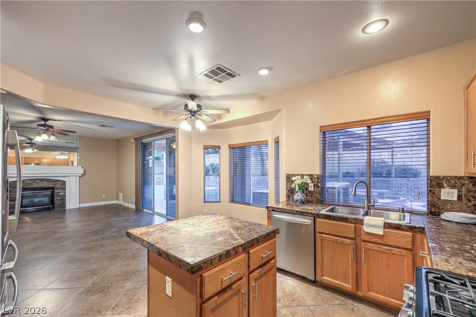
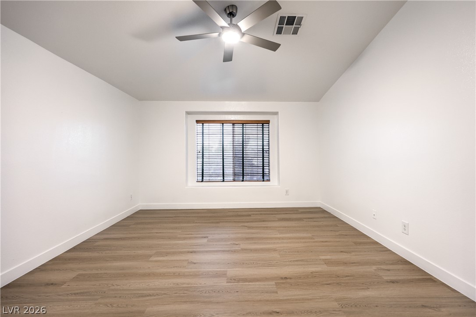
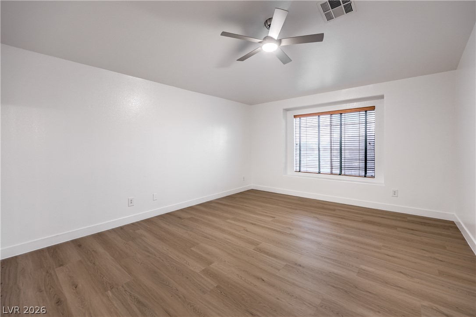
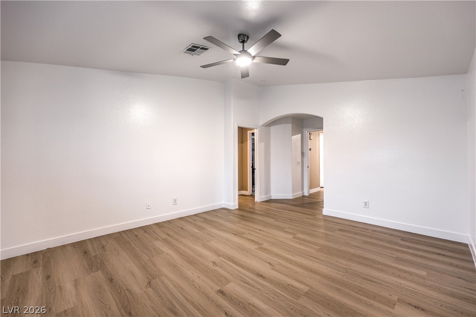
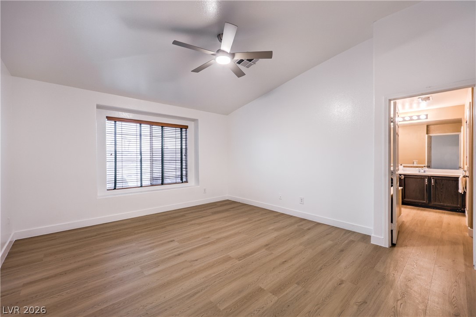
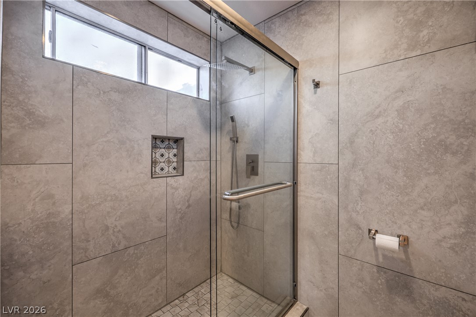
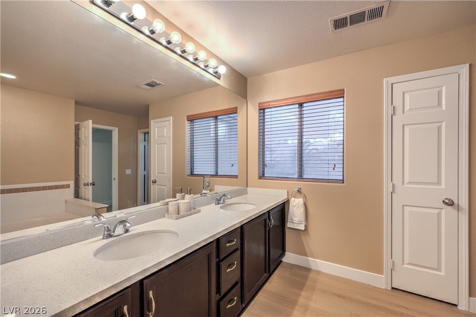
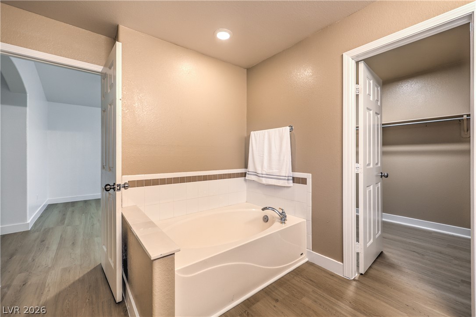
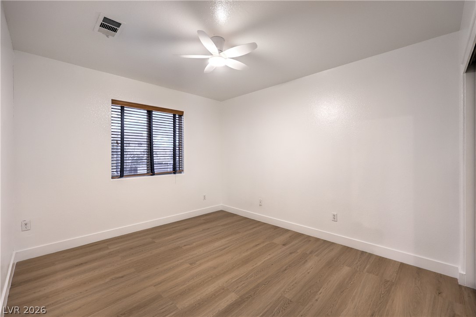
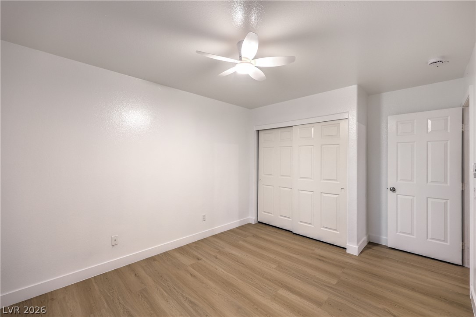
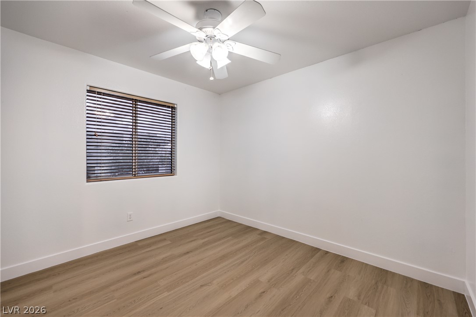
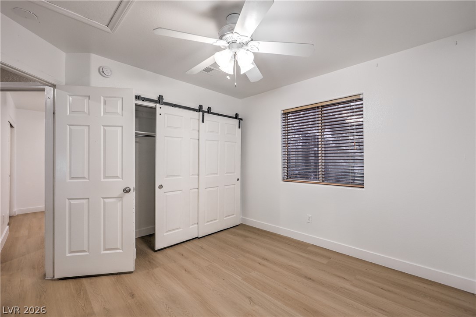
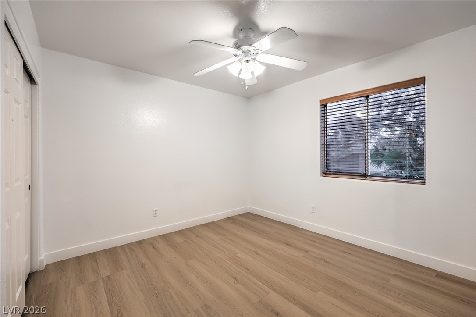
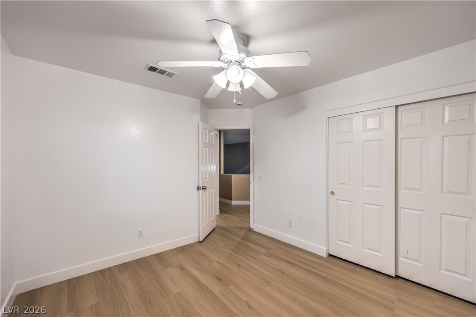
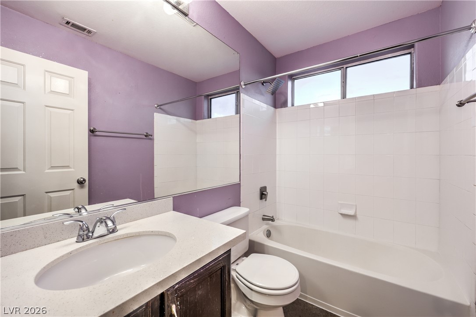
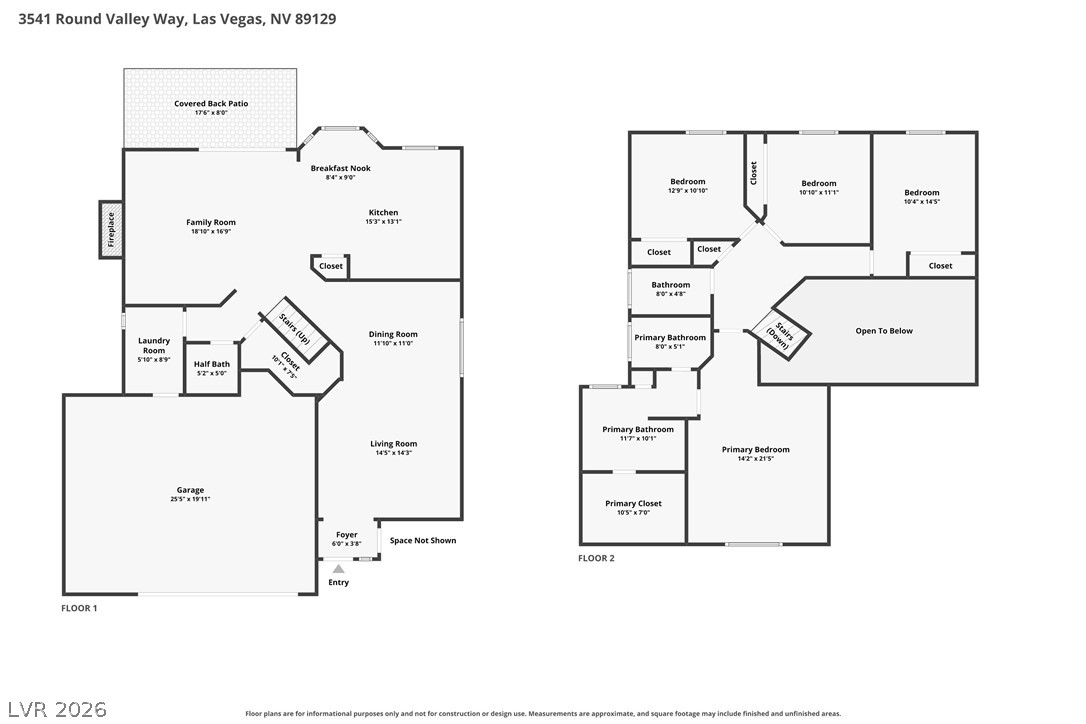
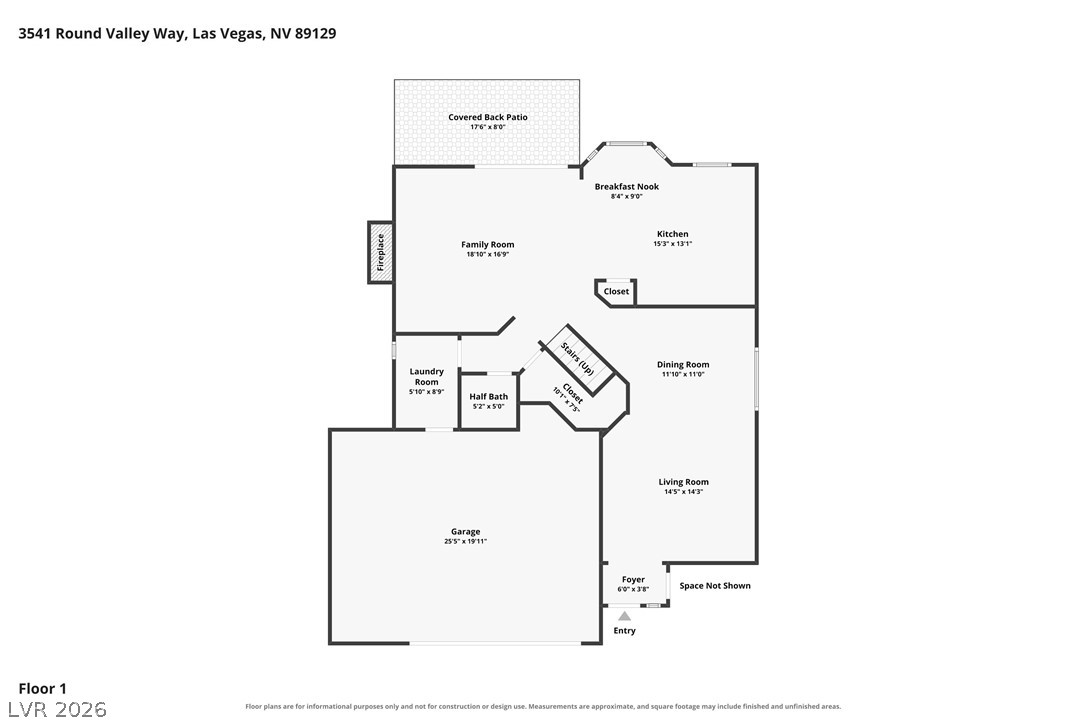
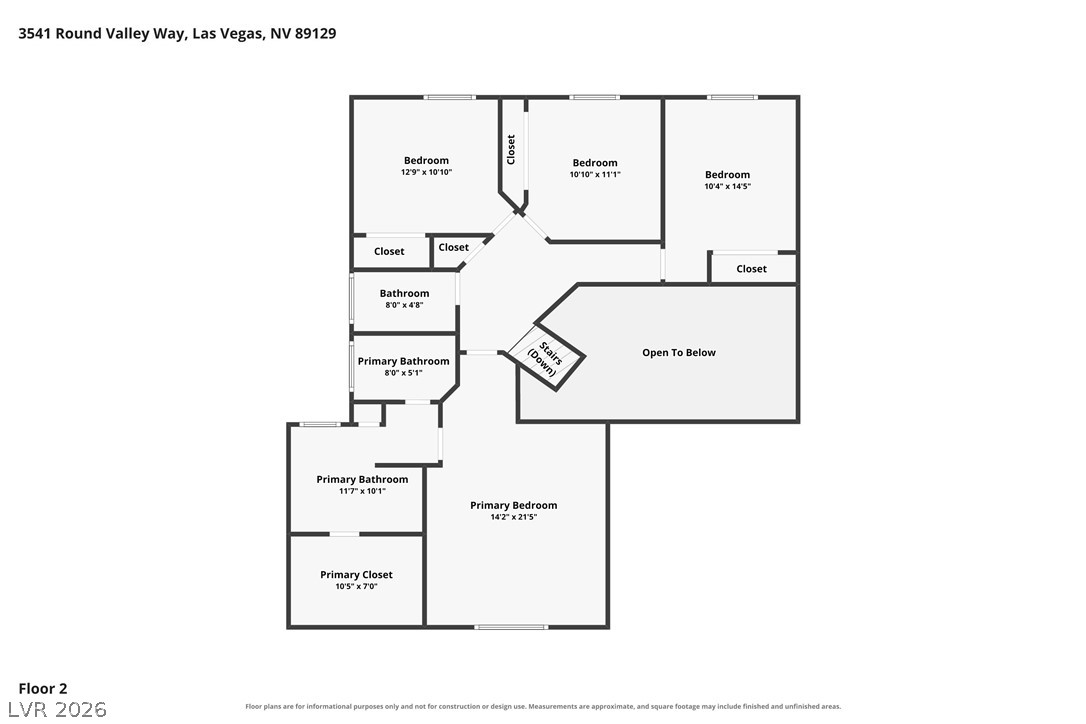
Inside, this 4-bedroom, 3-bath home is move-in ready. All four bedrooms are freshly painted, new baseboards run throughout, and the primary shower features brand-new tile.

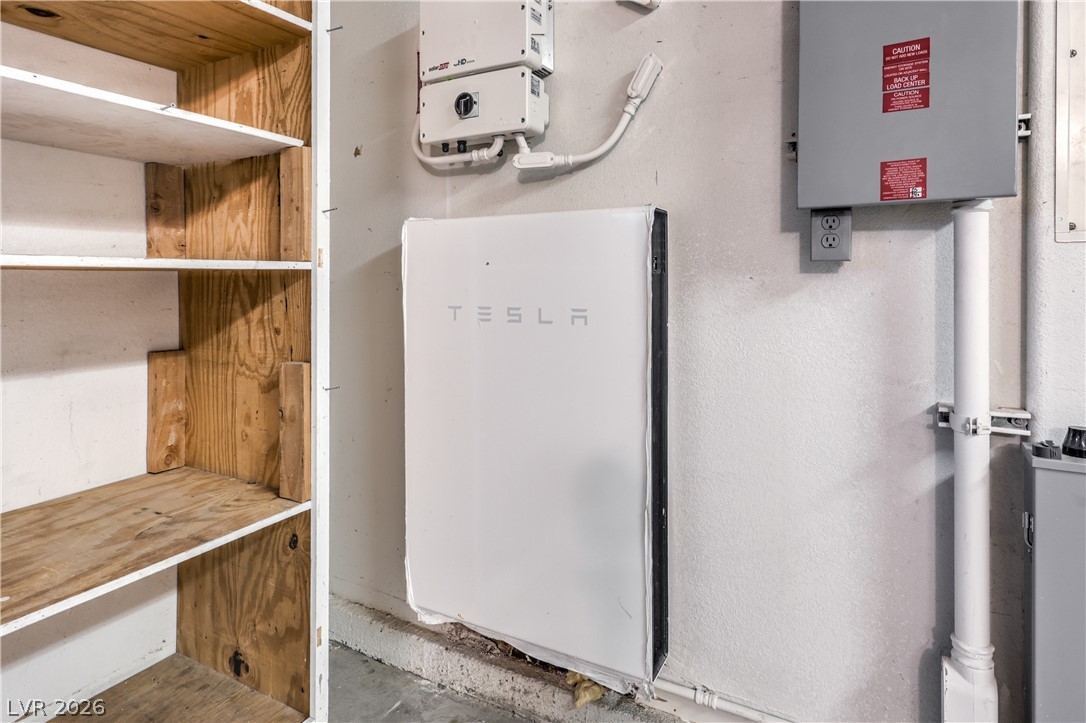
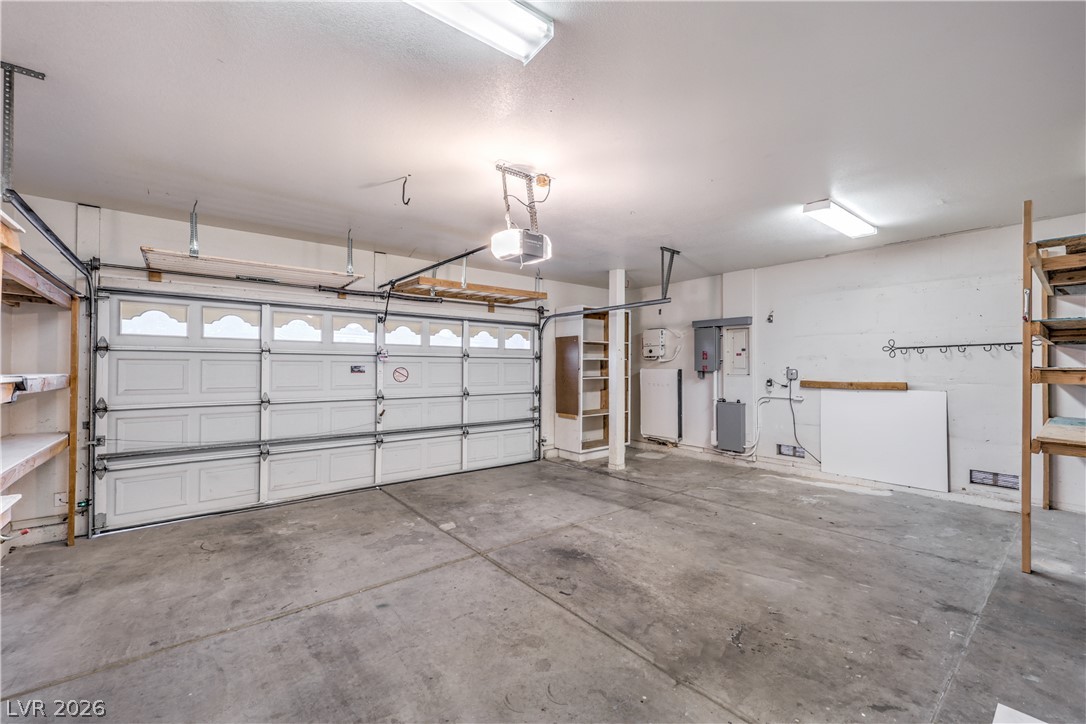
Smart upgrades make life easier and costs lower. Solar panels with lifetime-warranty pigeon protection, and here's the best part: there's no solar to assume. The seller will pay off the panels at closing, so you get the savings without the payment. The oversized 2-car garage gives you extra room on one side for storage, a workbench, or your weekend toys, plus a Tesla backup battery. And enjoy low monthly HOA dues.

Homes in this small, gated community rarely come up for sale, because once people move in, they stay. Stroll to several parks inside the gates, enjoy extra guest parking when friends visit, and find a huge park right across the street as you exit. Built in 1996 and just minutes from Summerlin's shopping and dining, this is the home where you finally slow down and enjoy it. Schedule your showing today.

4
beds

3
baths

2,149 Sq.Ft. LIVING AREA

8,712 Sq.Ft. lot

Selene Spencer

Selene Spencer

Features & Amenities

Interior

  • total bedrooms4
  • Total bathrooms3
  • full bathrooms2
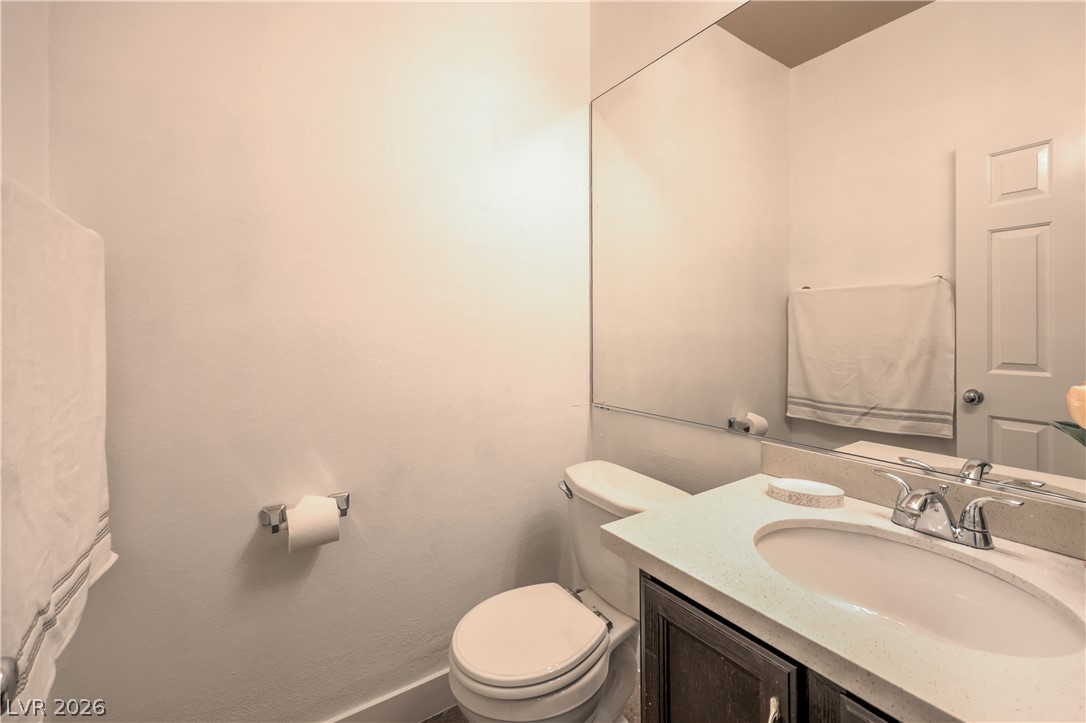
  • half bathroom1
  • Laundry room Gas Dryer Hookup, Main Level, Laundry Room
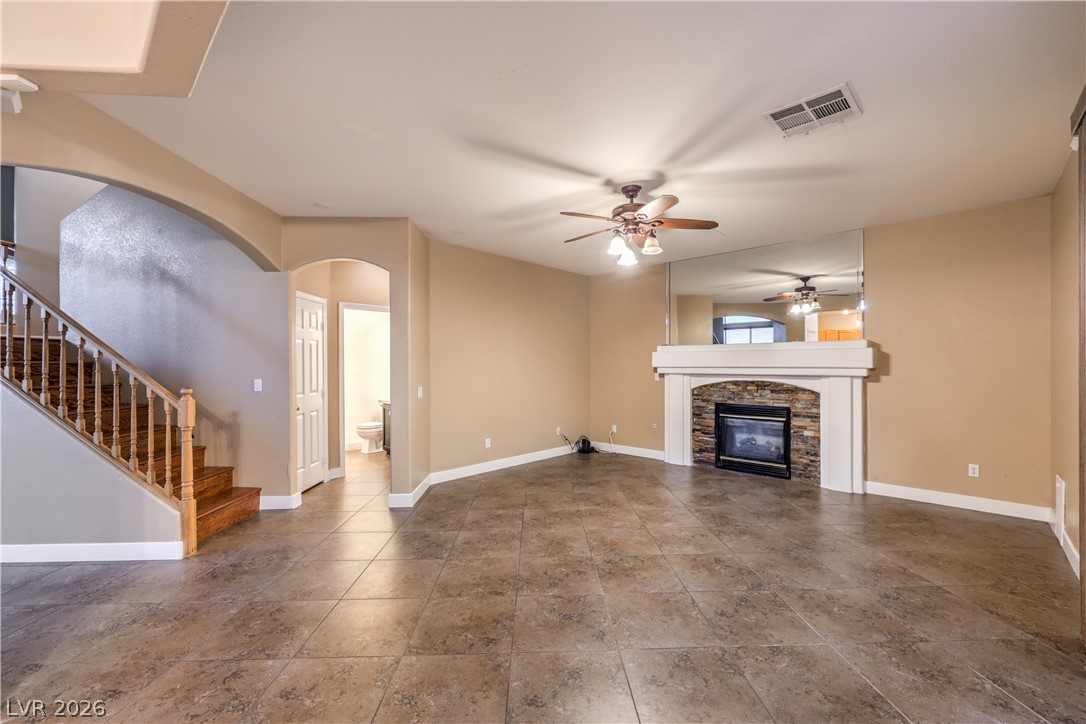
  • Flooring Ceramic Tile, Hardwood
  • Fireplace Family Room, Gas
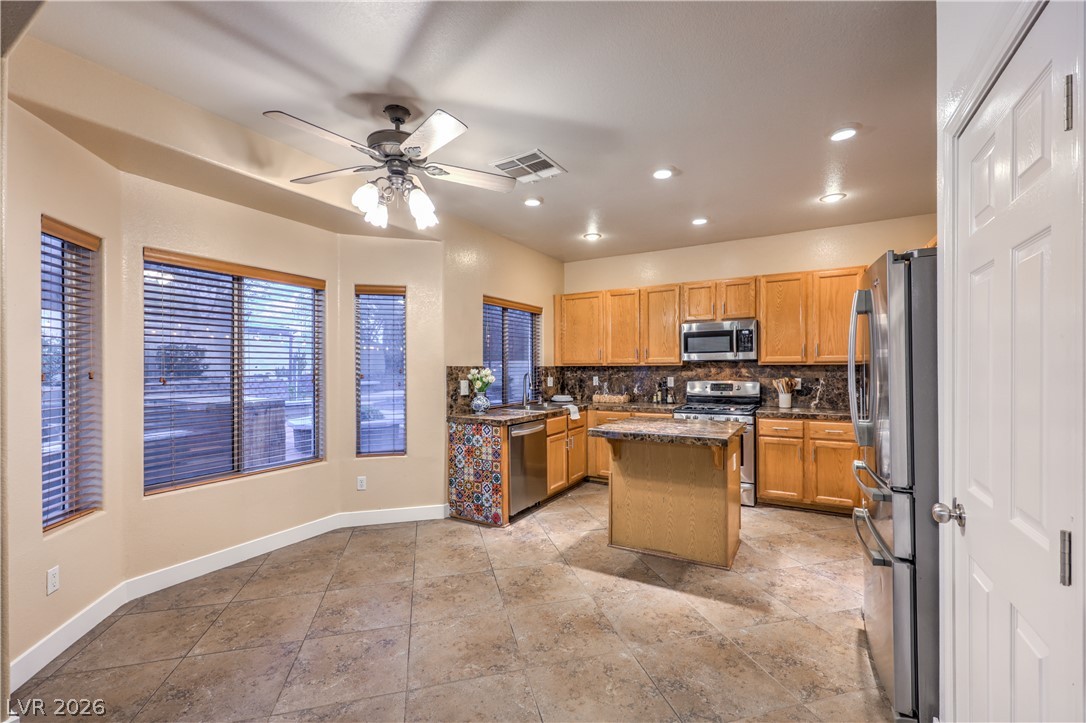
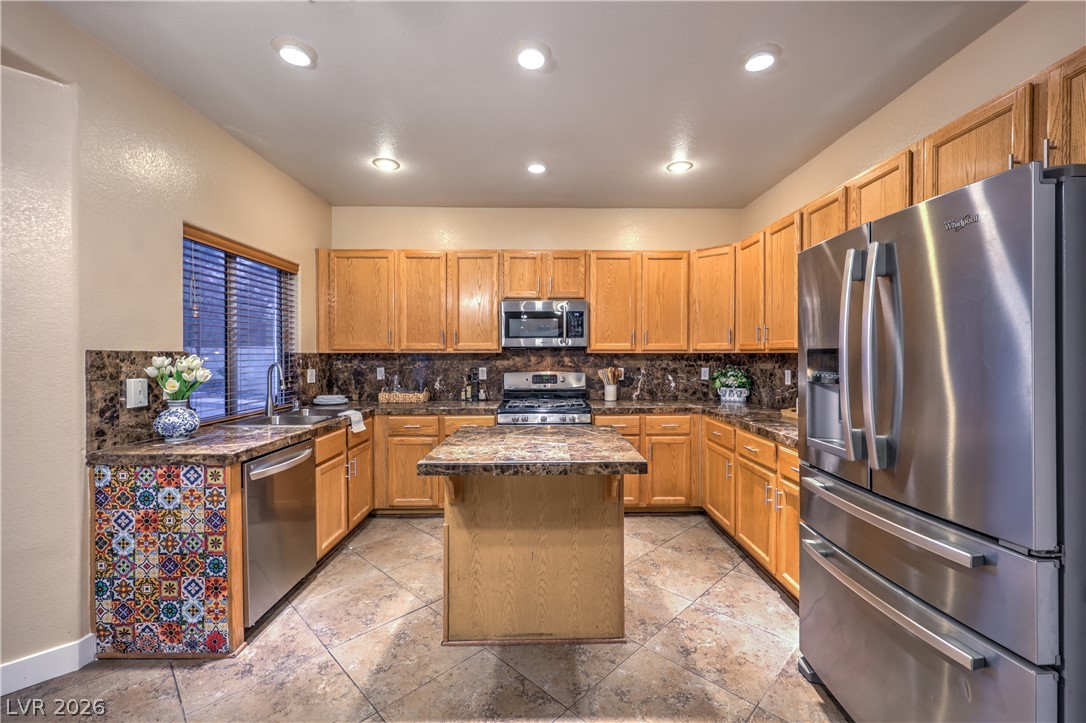
  • APPLIANCES Built-In Gas Oven, Dryer, Dishwasher, Disposal, Refrigerator, Washer
  • other interior Features Bathroom on Main Level, Half Bath on Main Level, None

Area & Lot

  • Status For Sale
  • Living Area2,149 Sq.Ft.
  • Total Area2,149 Sq.Ft.
  • Lot Area8,712 Sq.Ft.
  • MLS® ID2828824
  • TypeResidential
  • YEAR BUILT1996
  • NeighborhoodSiena
  • Architecture StylesTwo Story
  • Elementary SchoolEisenberg, Dorothy,Eisenberg, Dorothy
  • Middle SchoolMolasky I
  • High SchoolCimarron-Memorial

Exterior

  • STORIES2
  • Garage Space2.0
  • water SourcePublic
  • utilitiesUnderground Utilities
  • PoolIn Ground, Private
  • roofTile
  • lot featuresDesert Landscaping, Landscaped, 1/4 Acre
  • parkingAttached, Garage, Private, Guest
  • HEAT TYPECentral, Gas
  • AIR CONDITIONINGCentral Air, Electric
  • sewerPublic Sewer
  • HOA AmenitiesGated
  • security FeaturesGated Community
  • other exterior FeaturesPrivate Yard

Financial

  • Sales Price$560,000
  • Real Estate Tax $2,807/yr
  • HOA $55/mo
View Virtual Tour
image

Schedule a Showing

I would love to show you this beautiful property. Please select your preferred date and time below. I will be in touch shortly to confirm your appointment.

Schedule a Showing

I would love to show you this beautiful property. Please select your preferred date and time below. I will be in touch shortly to confirm your appointment.

Thank you for your interest in 3541 Round Valley Way, Las Vegas, NV 89129. We are reviewing your request and will be in touch shortly!

Mortgage Calculator

Estimate your monthly mortgage payment, including the principal and interest, property taxes, and HOA. Adjust the values to generate a more accurate rate.
All estimates are provided for informational purposes only. Actual amounts may vary.
$0,000 Your Payment 20 15 65
$0,000 Your Payment

Work with Megan

I combine local expertise, personalized service, and proven results to guide you with confidence. Whether you’re buying, selling, or investing, I'm here to make the process seamless and stress-free. Let’s get started today—your perfect move begins here!

Follow Me on Instagram